


3D Rehabilitation Stable Planning 3D Rehabilitation Stable Planning
SASCOTEC HORSEPOWER
3D Rehabilitation Stable Planning
Sascotec equipment is successfully used in numerous medical and physical therapy facilities for horses. For facilities of a certain size and/or those training performance-oriented horses, expanding their own stable to include a rehabilitation unit is a logical step. Having your own rehabilitation unit can help prevent many problems even as a preventive measure. It saves time, travel, and costly downtime, and allows the animals to remain in their familiar surroundings. Careful planning of such an expansion or new construction is crucial for functionality, costs, efficiency, and thus long-term success! Sascotec Horsepower’s 3D rehabilitation stable planning is based on your specific circumstances, goals, and requirements, tailored to your budget, the number of horses you have, local conditions, and your daily routines. We visualize the implementation of your vision step by step. Our team of experts—comprising engineers, architects, installers, and horse specialists—will support you every step of the way, from planning through to completion. We’re not satisfied until you are!
3D-PLANING
3D-PLANING
Precision from the very beginning
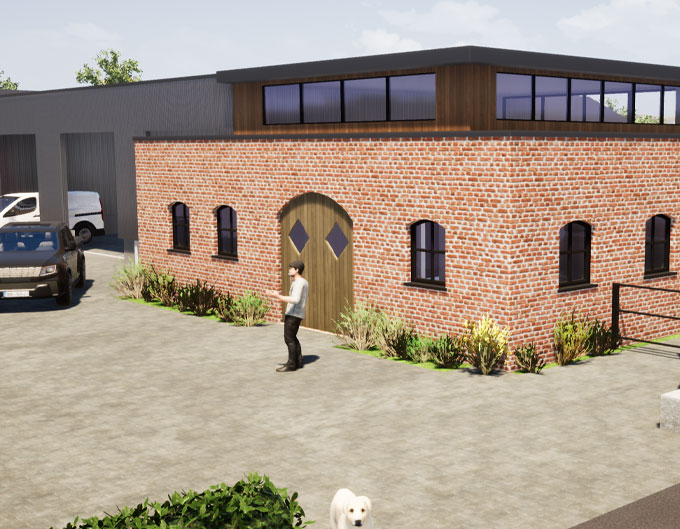
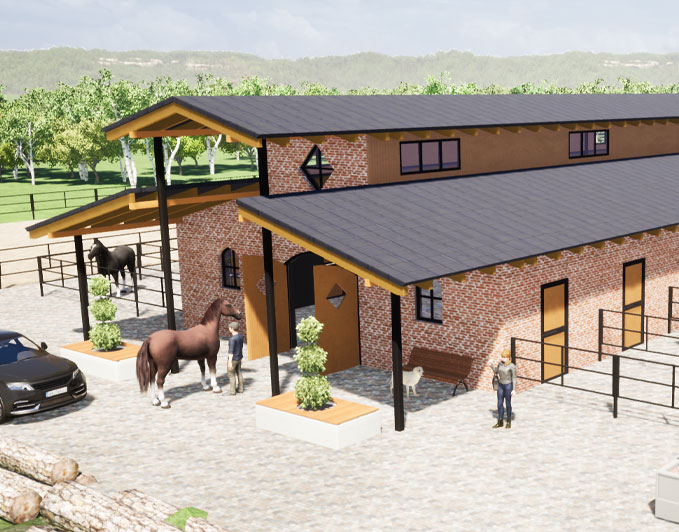
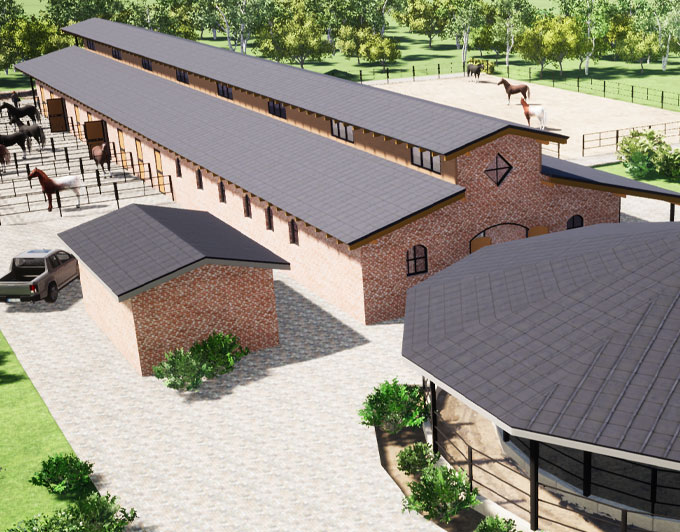
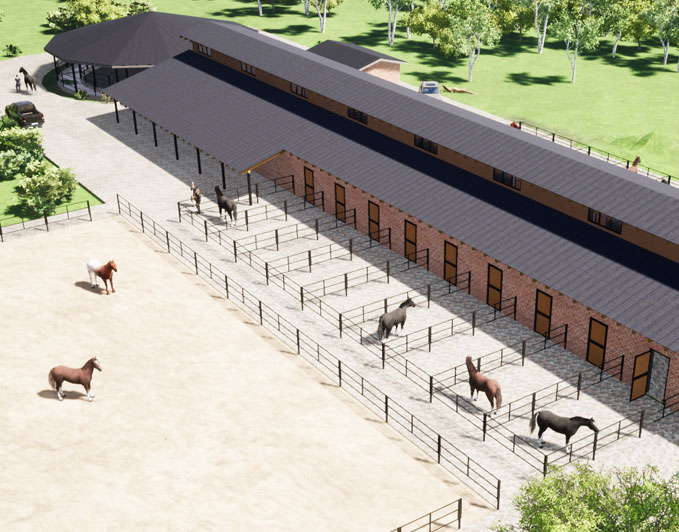
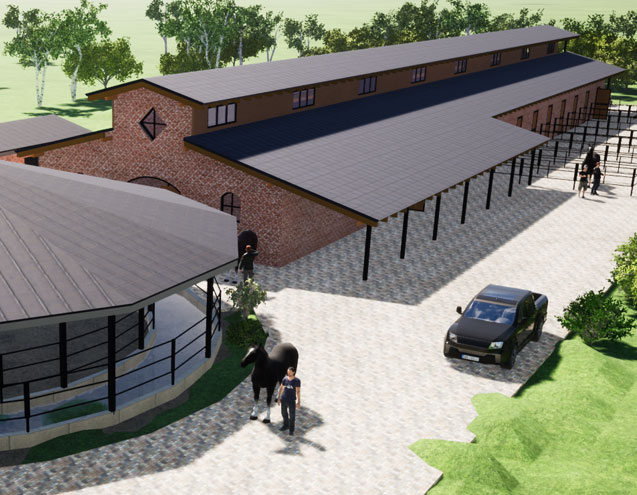
Effectiveness means doing things right. Efficiency, on the other hand, means doing the right things. Sascotec Horsepower takes both into account—starting right from the planning stage. All prerequisites and requirements are clearly identified, quantified, prioritized, and scheduled. Only in this way can the subsequent steps flow together seamlessly. Our true-to-scale 3D planning helps visualize every stage of implementation in advance. Different versions can be created quickly and weighed against one another.
Local conditions, space requirements, equipment, processes, pathways, and operation are integrated into a cohesive concept. Sascotec’s 3D planning therefore guarantees the smooth operation of your facility—right from the start!
IDEAL CONDITIONS
No matter the weather, no matter the season!
CUSTOMIZED PLANNING
TAILORED TO YOUR BUSINESS AND YOUR NEEDS
REALISTISCHE 3D VISUALISIERUNG
ALL PROCESSES
AND SYSTEMS IN SIGHT EARLY ON
EFFICIENT BARN STRUCTURE
OPTIMIZED ROUTES, CLEAR PROCESSES, WELL-THOUGHT-OUT INTEGRATION
TECHNICAL DESIGN RELIABILITY
MODULAR DESIGN, COORDINATED SYSTEMS, EASY OPERATION, MAINTENANCE, AND SERVICE.
3D Rehabilitation Stable Planning?
SASCOTEC HORSEPOWER!
FAQS
Frequently Asked Questions
The 3D barn planning tool illustrates each planning step using true-to-scale three-dimensional graphics and animations—including views from different perspectives. It takes into account both the actual conditions of the project and the planning specifications that have been discussed.
You understand things better when you see them from different perspectives! Realistic graphics and animations enable optimizations as early as the planning stage. This ensures that the intended goal is achieved and that the best possible cost efficiency is attained.
We take all project-related aspects into account! We’ll discuss your ideas, clarify your on-site requirements, take your budget into account, work with you to determine your priorities, and explain the necessary technical aspects of equipment, hygiene, water supply and treatment, electrical requirements, wastewater, path layout and access, as well as storage needs and space. In addition, we’ll calculate all costs, present you with various financing options, and, if needed, connect you with suitable financing partners.
Customization is the true core strength of our 3D planning!
Since plans for rehabilitation stables vary widely—depending on their purpose and the size of the facility—it is not possible to provide generally applicable guidelines here; instead, a customized quote is required. One thing is certain, however: Those who invest in Sascotec’s Horsepower 3D visualization will save many times that amount during the construction phase and subsequently during ongoing operations!
